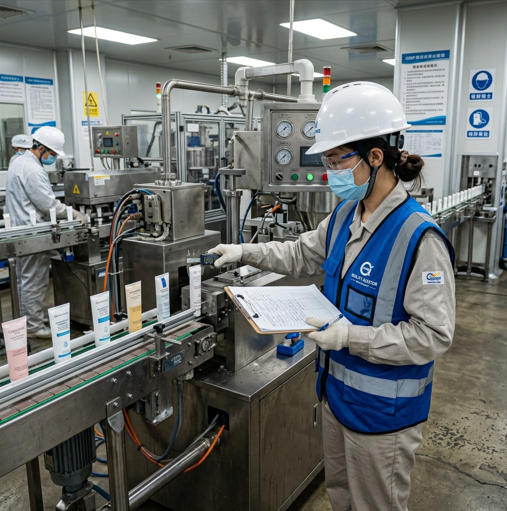
A Step-by-Step Process to Audit a Tube Processing Line From a Supplier Before Purchase
For engineering and procurement teams sourcing cosmetic or pharmaceutical tube-making machinery — a field-tested audit framework that turns a supplier site visit into a defensible buy or walk-away decision.
What You Will Gain From This Guide
- A structured 11-domain audit framework you can execute in one to two site days at any tube processing line supplier.
- Concrete KPI thresholds — seal integrity benchmarks, OEE floors, SPC data requirements — not vague “check quality” instructions.
- A risk heat map template to score findings and produce a defensible go/no-go recommendation for your management team.
- Real-world examples of what procurement teams missed on paper that only became visible on the factory floor.
- Specific document requests and question scripts for each domain so suppliers cannot deflect with polished showroom answers.
A procurement director at a mid-size European cosmetics group once described their experience commissioning a tube production line from an Asian supplier they had never visited: “The spec sheet said the line produced 120 tubes per minute. When the machine arrived, it produced 120 tubes per minute — but only with a specific PE tube gauge that happened to be 18% thinner than our standard laminate substrate. Nobody asked during procurement. The line sat in receiving for nine weeks while we sourced compatible tooling.”
That nine-week stoppage cost approximately €240,000 in delayed product launches and emergency contract filling fees. None of it showed up in the supplier’s quotation. All of it would have surfaced in a structured pre-purchase audit.
This guide gives you the exact process to prevent that outcome. It is written specifically for B2B buyers — engineering managers, procurement leads, and quality assurance directors — at companies sourcing tube processing machinery for cosmetic tube or pharmaceutical tube production. The audit process applies whether you are evaluating a full extrusion line, a laminate tube production system, or a tube decoration and capping station.
Step 1 — Define Audit Objectives and Scope
Establish Success Criteria and Key Performance Indicators (KPIs)
The most common audit failure is arriving at a supplier’s facility without pre-defined success thresholds. When everything is open to interpretation, suppliers control the narrative. Lock your KPIs into writing before the site visit — these become the acceptance criteria your audit findings are measured against.
For a cosmetic or pharmaceutical tube processing line, the KPI set should cover at minimum:
| KPI Category | Specific Metric | Minimum Acceptable Threshold | Why It Matters |
|---|---|---|---|
| Throughput | Tubes per minute (sustained, at your tube spec) | ≥ rated speed × 80% OEE | Determines whether the line meets your annual volume plan |
| Dimensional Accuracy | Wall thickness eccentricity | ≤ ±0.05 mm | Excess eccentricity causes seal failure and visual defects in finished product |
| Seal Integrity | Peel strength (laminate seal) | ≥ 10 N/15 mm (PBL) / ≥ 12 N/15 mm (ABL) | Below-spec seals fail in transit; triggers recalls in regulated markets |
| Fill Weight Accuracy | Fill weight variation across 30-unit sample | ± 1.0% by weight (servo piston system) | Out-of-spec fill weight is a regulatory finding in pharma; a brand equity issue in cosmetics |
| Visual Quality | Print registration offset | ≤ 0.1 mm | Premium cosmetic brands specify tight print tolerance; misalignment causes retail rejection |
| Changeover | Format changeover time (diameter change) | ≤ 45 min for semi-auto / ≤ 25 min for servo-driven auto | Multi-SKU lines lose weeks per year to changeover time |
| Equipment Availability | OEE (Overall Equipment Effectiveness) | ≥ 78% (acceptable) / ≥ 85% (target) | OEE below 78% signals chronic reliability, quality, or speed loss — any of which erodes the production plan |
| Scrap Rate | First-pass yield on finished tubes | ≥ 97.5% | Each percent below 100% first-pass yield adds to material cost and waste compliance burden |
KPI thresholds compiled from Makwell Machinery, HIJ Machinery, ISO 22716 GMP guidance, and field data from Southeast Asian and European tube line commissioning projects.
Determine Scope: Production Lines, Materials, and Services
Before arrival, define precisely what you are auditing. A tube processing line supplier may operate multiple production halls, multiple generations of equipment, and support services (maintenance, tooling, after-sales) that operate under different quality standards than the main production floor.
Specify in writing: which production lines are in scope (the specific model being purchased, not a showcase line), which tube substrates will be run during the audit (your actual ABL or PBL laminate specification, not the supplier’s demo material), and which support functions — tooling fabrication, spare parts, calibration lab — are included in the scope.
Align With Internal Stakeholders and Procurement Policy
An audit finding has no value unless your organisation is prepared to act on it. Align with your legal, quality, and operations teams before departure on three questions: What is the absolute non-negotiable (a single failing answer ends the procurement)? What is the conditional pass (supplier must remedy within 60 days before purchase order is issued)? What is the acceptable-with-monitoring category? Document these thresholds in your audit plan so findings are classified consistently on the day.

Step 2 — Gather Supplier Documentation and Commitments
Request and Review Technical Specs, Certifications, and Warranties
Two weeks before the site visit, submit a formal document request list to the supplier. The documents you receive — and the quality of those documents — are the first diagnostic of a supplier’s operational maturity. A supplier who struggles to produce a current calibration certificate or cannot locate their ISO certificate revision history is telling you something about their document management culture before you have walked through the door.
- Full machine specifications (rated speed at your tube substrate and diameter)
- Electrical schematic and pneumatic layout drawings
- PLC program version and control system architecture overview
- Bill of Materials (BOM) with component-level supplier names for critical parts
- Product contact materials certification (316L stainless, elastomer specs)
- Surface roughness measurement records (Ra ≤ 0.8 μm for pharma-grade contact parts)
- Energy consumption data (kW per operating hour at rated speed)
- CE Declaration of Conformity (mandatory for EU-bound equipment)
- ISO 9001:2015 certificate — current revision, confirm scope covers your product type
- ISO 22716 compliance statement (cosmetic GMP) if applicable
- RoHS compliance declaration for electrical components
- Material contact certificates for all wetted surfaces
- REACH compliance declaration where applicable
- Any market-specific certifications (FDA, TÜV, ATEX if applicable)
- Written warranty terms (duration, scope, exclusions)
- List of top-20 wear parts with current lead times and regional stock locations
- After-sales support response time commitments (remote vs. on-site)
- Software update and PLC firmware support commitment timeline
- Training scope (on-site days, video library, remote support credits)
- Escalation path for critical downtime events
- Most recent internal audit report (last 12 months)
- Customer complaint log summary (last 12 months, anonymised)
- Non-conformance rate trend data for outgoing equipment
- CAPA summary for any systemic quality issues
- Management review meeting minutes (last cycle)
- Calibration schedule and current status for all measurement equipment
Check Traceability and BOM Completeness
The BOM review is one of the most revealing pre-audit exercises. Request the BOM at component level for the following critical systems: the sealing station (jaw material, heating element, thermocouple spec), the PLC and HMI (brand and model — local spare parts availability hinges on this), the pneumatic system (valve and cylinder brands), and the product-contact nozzle and piston assembly (material certification is a regulatory requirement for pharma).
A BOM that lists generic descriptions (“sealing element, 500W”) rather than specific part numbers from named suppliers is a risk signal. It means either the supplier substitutes components opportunistically between orders, or their documentation is too immature to support the traceability your quality system requires.
Verify Quality Management System (QMS) Certifications
ISO 9001:2015 certification is the baseline. But certificate possession and certificate adherence are different things. Request the certificate and the most recent audit report from the certifying body. Cross-check: Does the certificate scope statement specifically include “design and manufacture of tube processing machinery” — or is it scoped only to “assembly operations”? A supplier who designs and manufactures a line with a certificate scoped only to assembly has a meaningful compliance gap that affects your ability to rely on their design documentation.
Step 3 — Pre-Audit Planning and Scheduling
Create a Detailed Audit Plan and Timeline
A structured pre-purchase audit of a tube processing line requires two full days at the supplier’s facility for a single production line. Day 1 should cover documentation review, management system evaluation, mechanical and process line inspection, and controls review. Day 2 covers material quality assessment, maintenance review, safety inspection, quality and process control, and commercial/support terms discussion. The risk compilation and go/no-go determination is completed post-visit, typically within 48 hours.
Share the audit agenda with the supplier at least 72 hours before arrival. This serves two purposes: it allows the supplier to prepare relevant evidence (rather than losing half a day locating documents), and it removes any ambiguity about what you expect to see. A supplier who objects to a pre-shared agenda — particularly one who pushes back on specific inspection stations — has surfaced a red flag before you have left your office.
Identify Site Access, Safety Requirements, and Non-Disclosure Needs
Most tube processing line suppliers require visitors to sign a Non-Disclosure Agreement (NDA) before accessing production areas. Execute the NDA in advance, not on arrival — this prevents the delay of legal review from consuming audit time. Confirm PPE requirements (safety glasses, closed-toe shoes, hearing protection in high-noise areas), whether photography is permitted (critical for your audit report), and whether a plant representative will accompany you at all times.
If photography is restricted — which is common for suppliers with proprietary tooling designs — negotiate access to take photos of the specific systems relevant to your purchase: the sealing station, the HMI interface, calibration records, and maintenance logs. Audit findings without visual documentation are significantly weaker in internal procurement reviews.
Assign Roles and Checklist Responsibilities
Never conduct a two-day production line audit alone. The optimal team is three people: a mechanical or process engineer who owns the equipment inspection domains, a quality assurance professional who owns the QMS and documentation domains, and a commercial or procurement lead who owns the commercial terms and supplier relationship domains. Each person should carry a role-specific checklist and submit findings to a shared scoring sheet in real time during the visit.
Step 4 — Mechanical and Process Line Overview
Inspect Line Layout, Footprint, and Integration With Other Systems
Begin the production floor inspection by walking the full line from raw material input to finished tube output — without stopping. This first pass gives you the physical layout, identifies any obvious integration gaps, and lets you observe the operational behaviour of the line without the distraction of detailed checklist questions.
Note: Is the line configured as a single continuous path, or is there manual transfer between stations? Manual transfer between cosmetic tube processing stations — for example, moving tube bodies from the shoulder heading station to printing by hand — introduces handling damage risk, orientation errors, and contamination exposure that an integrated conveyor eliminates.
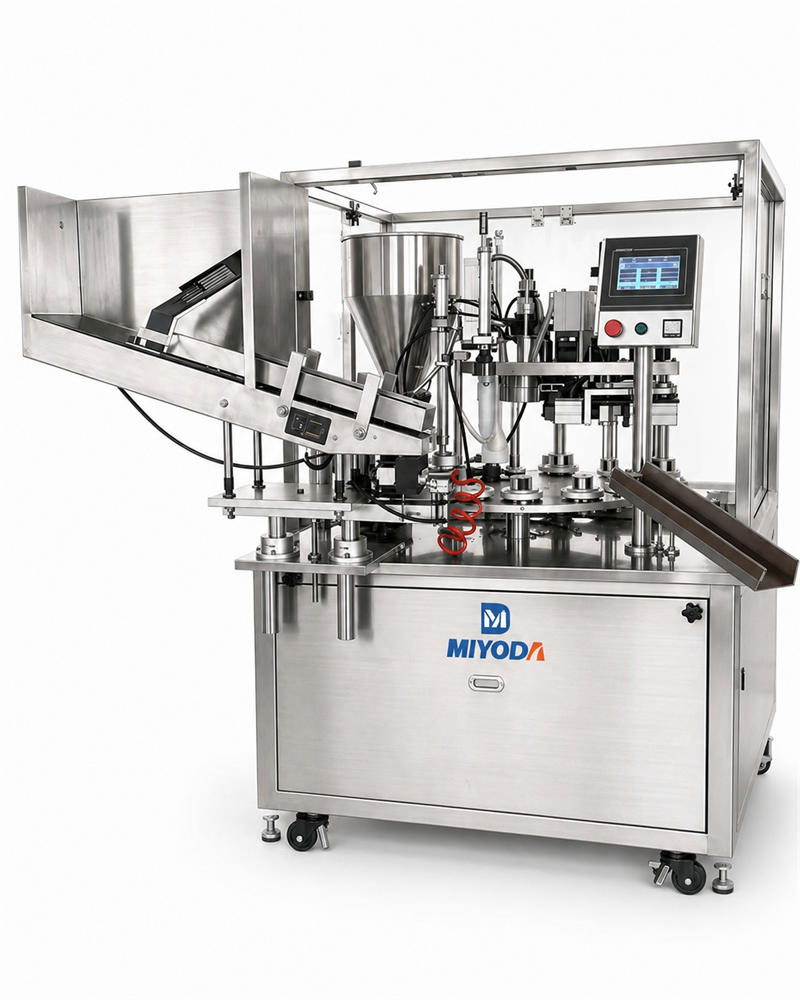
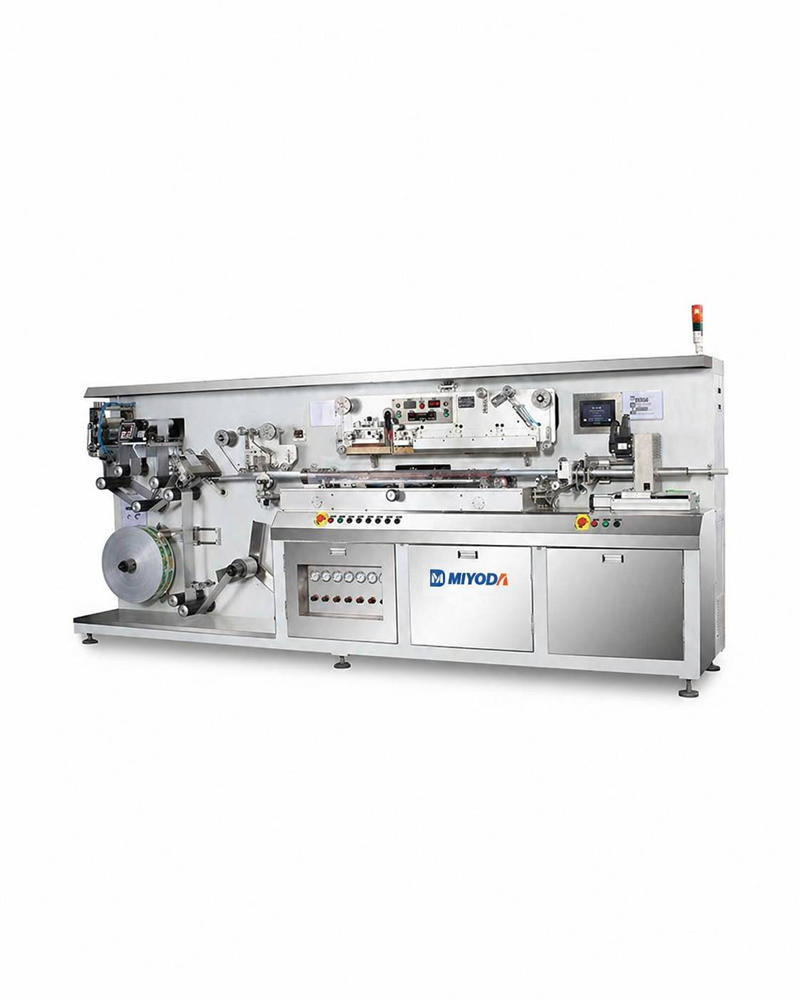
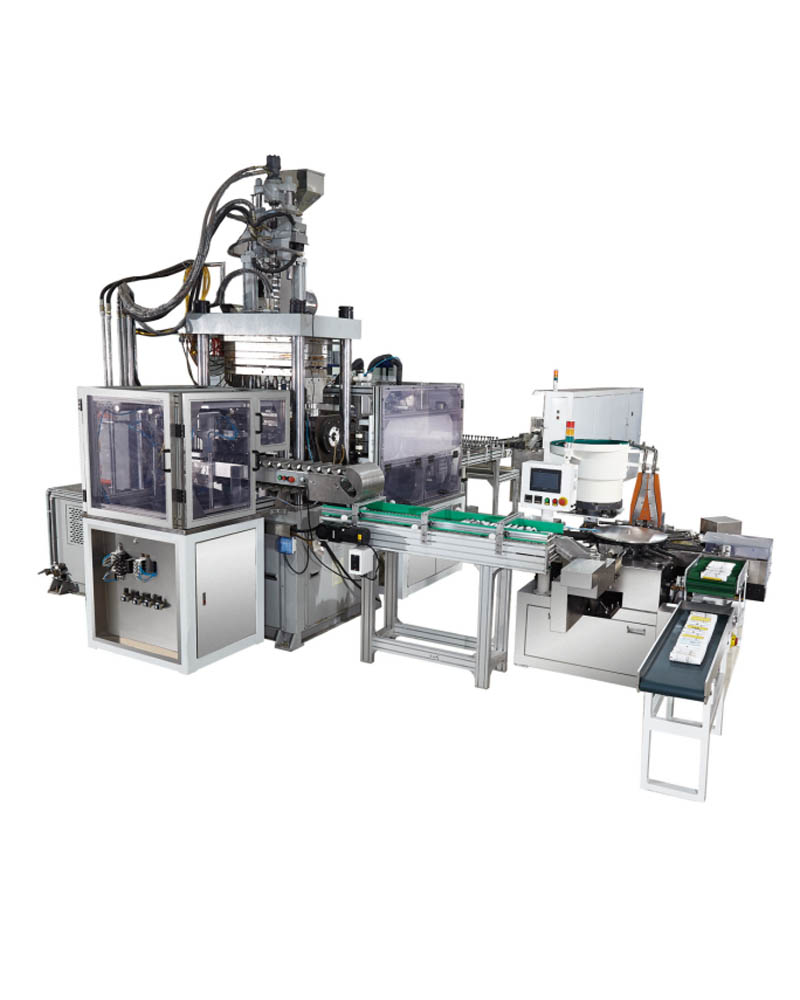
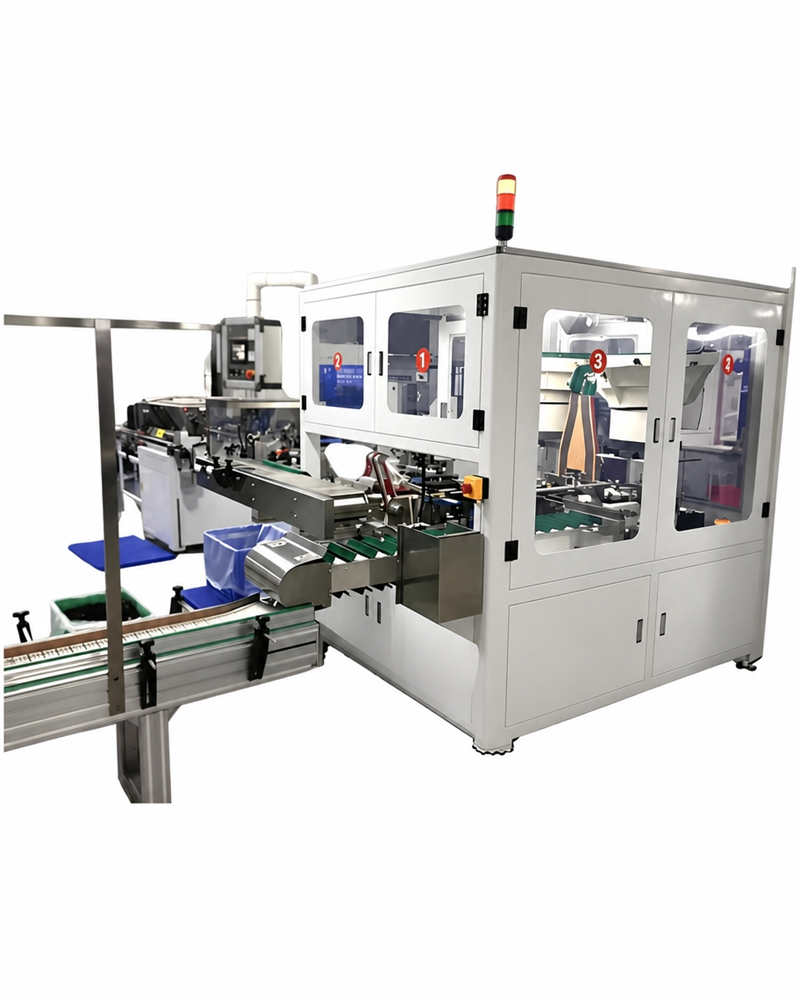
▶ Automated cosmetic and pharmaceutical tube manufacturing line in operation — covering laminate tube forming, ABL and PBL processing, heading, and capping. Use this production flow as a reference checklist baseline during your supplier site visit.
Review Tube Processing Steps: Cut-to-Length, Forming, Welding, Heading, Finishing
Each processing station in a tube production line has distinct audit checkpoints. Do not accept a supplier’s summary description — walk to each station, observe a production run, and verify the output against your pre-defined KPIs.
Material Feeding and Slit Sheet Preparation
For laminate tube lines: verify slit coil storage is conditioned (humidity, temperature), coil splicing is done without introducing gauge variation, and material certification (laminate specification, barrier layer gauge tolerance) is available at the station — not just in a filing cabinet. Gauge tolerance of the laminate film directly affects seal jaw parameter qualification; a ±20 μm shift in gauge without notification is the most common cause of seal parameter re-qualification after delivery.
Tube Forming and Longitudinal Welding
Observe the forming and ultrasonic welding station under sustained production (minimum 10 minutes of observation, not a short demo run). Record the weld bead width and visual consistency across 10 consecutive tubes. Ask for the weld strength test data from the most recent production batch — the target is ≥ 12 N/15 mm for ABL laminate, ≥ 10 N/15 mm for PBL. Any supplier who cannot produce this data on request has not been measuring it.
Shoulder Heading
The heading station forms the closed shoulder of the tube — the most geometrically complex and dimensionally critical step in the process. Inspect the heading die condition (worn dies produce non-concentric shoulders with thread integrity issues), verify dimensional sampling frequency (every how many tubes is a shoulder diameter and thread gauge check performed?), and check for heating/cooling cycle consistency if the heading is a hot-form process.
Printing and Decoration
For offset, screen, or digital printing: request a print registration study (minimum 30-tube sample, registration error measured per tube). A print registration capability of ≤ 0.1 mm is the standard for premium cosmetic brands. Ask whether ink adhesion is tested against your tube material specifically — an ink system qualified on a PE tube will not necessarily perform on an ABL laminate surface without reformulation.
Capping
Observe the capping station at full production speed. Verify cap alignment rate (what percentage of caps require re-work or rejection per 100 tubes?), cap torque consistency (request torque data from the last production batch — variation above ±15% of set-point is a quality flag), and capping station changeover procedure for different cap styles. Ask when the cap feeding bowl was last serviced and whether the bowl tooling is tube-substrate-specific or universal.
Final Inspection and Discharge
Observe the end-of-line inspection station. Is it manual, vision-system-based, or both? For regulated cosmetic and pharmaceutical tube lines, a 100% vision inspection system checking for seal integrity, print registration, shoulder defects, and cap presence is the current industry benchmark. Request the false-accept and false-reject rate data from the last six months of operation — a vision system with a false-accept rate above 0.1% is not providing adequate protection.
Assess Robustness and Scalability for Demand Changes
Ask the supplier directly: what is the fastest this line has ever been run sustainably in production (not in a demo), and at what tube specification? If their answer is the same as the rated specification on the quotation, with no margin, the line is operating at its ceiling and any demand increase requires a new capital investment. Lines with 15–20% headroom above your target throughput provide meaningful buffer for demand spikes and for OEE losses during ramp-up.
Step 5 — Material and Component Quality Assessment
Evaluate Tube Materials, Coatings, and Compliance With Specs
Request the material certificates for the tube substrate being used in the line demonstration — not generic certificates for the substrate type, but the specific batch certificate for the coil or granule lot currently in production. Cross-reference the certificate data (layer gauge, barrier specification, adhesion test results) against your own tube specification requirements.
For pharmaceutical tube lines in particular: verify that all product-contact materials carry the required regulatory compliance documentation — EU Food Contact Regulation (EC) No 1935/2004, FDA 21 CFR 177 for relevant polymers, and EU 10/2011 for plastic materials in contact with food or pharma products. A supplier who cannot produce these certificates for the materials in their demonstration line has not been supplying certified product to regulated customers — and that has implications for the machine design choices they made to support those customers.
Inspect Consumables, Tooling, Dies, and Wear Parts
Walk to the tooling storage area. A well-managed supplier maintains a clean, labelled tooling inventory with revision control — die sets are marked with their diameter specification and the number of production cycles they have accumulated, so wear-life tracking is possible. A tooling store with unmarked or mixed tooling, missing items, or no inventory records is a maintenance system that will cost you unplanned downtime after purchase.
Ask to see the die and sonotrode replacement log for the last 12 months. How frequently are heading dies being replaced? What is the cycle-life expectation for the sealing sonotrode in your specific laminate grade? These are questions that experienced suppliers answer without hesitation. Suppliers who have not tracked this data cannot give you a meaningful total cost of ownership projection for consumable spend.
Step 6 — Equipment Condition, Maintenance, and Lifecycle
Review Maintenance History, SPC Data, and Calibration Records
Request the maintenance log for the specific line model you are purchasing (or its closest equivalent currently in production at their facility). You are looking for: scheduled PM completion rate (target ≥ 95% on-schedule), the frequency and duration of unplanned downtime events in the last 12 months, and the root cause distribution of those events. A line with 12 unplanned stops in the last year, all attributed to “operator error,” is not a line with a reliability problem — it is a line with an operator training or process design problem, which is solvable. A line with 12 unplanned stops attributed to “bearing failure,” “seal failure,” and “control system fault” has a systemic mechanical reliability issue.
SPC (Statistical Process Control) data — specifically control charts for fill weight, seal strength, and dimensional parameters — reveals whether the line has stable, predictable process capability or is running in a drift-and-correct mode. A Cpk (process capability index) of 1.33 or higher on seal strength indicates the process comfortably meets specification limits with margin. A Cpk below 1.0 means the process is routinely producing out-of-spec output.
Inspect Critical Components for Wear and Replacement Strategy
Physically inspect the following components for visible wear indicators during the site visit: heading die faces (look for surface pitting, edge chipping, or asymmetric wear patterns), sealing jaw surfaces (check for oxidation, surface cracks, or jaw face contamination that affects heat transfer uniformity), servo motor and drive units (check for vibration, unusual noise, or temperature — a hot servo at 40% load has a bearing problem), and guide rails and linear bearings (lateral play above 0.1 mm is a wear indicator that affects dimensional consistency).
Field data from commissioning and maintenance review projects; category labels are generalised composites.
Assess Preventive vs. Predictive Maintenance Maturity
Preventive maintenance (PM) operates on fixed schedules — service the sealing station every 500,000 cycles, replace sonotrodes every 2 million cycles regardless of condition. Predictive maintenance (PdM) uses sensor data — vibration signatures, temperature trends, torque drift — to trigger maintenance only when actual condition data indicates it is needed. PdM reduces unnecessary downtime from over-maintaining healthy components while catching developing failures before they become unplanned stops.
Ask the supplier: is your maintenance programme schedule-based, condition-based, or a combination? Request to see the condition-monitoring data (if PdM is claimed) for one key component — the sealing jaw thermocouple trend data, for example. A supplier who claims predictive maintenance capability but cannot show you six months of thermocouple temperature trend logs is using the term to sound sophisticated, not as a description of their actual practice.
| Maintenance Maturity Level | Description | What You See On-Site | Risk to Buyer |
|---|---|---|---|
| Level 1 — Reactive | Fix it when it breaks | No PM schedule, disorganised spare parts, high unplanned downtime frequency | HIGH — Unpredictable availability after delivery |
| Level 2 — Preventive | Fixed-interval scheduled maintenance | PM checklists exist, mostly completed; spare parts inventory present but not optimised | MEDIUM — Manageable with buyer’s own PM programme |
| Level 3 — Planned PM + Basic Condition Monitoring | PM schedules plus some condition data (vibration, temperature) | Condition logs exist for major components; PM completion rate ≥ 90% | LOW-MED — Good foundation for long-term reliability |
| Level 4 — Predictive | Data-driven maintenance triggered by condition thresholds | PLC-integrated condition monitoring, maintenance alerts, digital maintenance records with trend analysis | LOW — Highest-reliability operating model |
Step 7 — Controls, Instrumentation, and Data Integrity
Examine Control System Architecture (PLC/SCADA) and Interfaces
The control system is the backbone of a tube processing line. Its architecture determines integration flexibility, maintenance supportability, and — for pharmaceutical buyers — 21 CFR Part 11 compliance capability. Identify the PLC brand and model. Tier-1 brands (Siemens, Mitsubishi, Omron, Fatek/Yonghong) have established local service networks in most manufacturing regions; generic or unbranded PLC units create a long-term spare parts and programming support risk.
Ask to see the HMI (Human-Machine Interface) live during production. Can the operator view real-time process parameters — seal jaw temperature, pneumatic pressure, fill weight trend — on one screen without navigating multiple menus? A well-designed HMI that surfaces the three most critical process parameters on the home screen reflects a supplier who understands how operators interact with the machine in a real production environment. An HMI buried six menus deep to reach seal temperature data reflects a supplier who designed for the spec sheet, not the operator.
Check Sensors, Actuators, Safety Interlocks, and Alarm Management
Request a demonstration of the alarm management system. In production, trigger (or ask the operator to simulate) an out-of-specification condition — a seal temperature exceedance, for example. Does the alarm activate immediately? Does it clearly identify the affected station and the parameter that is out of range? Does it halt the affected station automatically or only alert the operator? For pharmaceutical tube lines, automatic halt on out-of-specification parameter is a regulatory expectation; for cosmetic lines, it is the industry benchmark for quality control.
Count the number of acknowledged-but-unresolved alarms currently sitting on the HMI alarm log. In a well-managed facility, this number should be zero or single-digit. A log showing 40 acknowledged alarms from the last week — most of which were acknowledged without a corrective action record — is evidence of alarm fatigue: operators are dismissing alarms because there are too many, which means critical alerts are being lost in the noise.
Ensure Data Capture, Traceability, and Cybersecurity Measures
For pharmaceutical buyers, confirm that the control system generates a complete, tamper-evident electronic batch record covering fill weight per tube, seal temperature, production speed, and operator ID — as required by FDA 21 CFR Part 11 and EU GMP Annex 11. For cosmetic buyers, the same capability is increasingly expected by major retailers conducting supply chain audits under ISO 22716.
On cybersecurity: ask whether the PLC network is isolated from the facility’s general IT network (it should be, on an air-gapped or VLAN-separated industrial network). A tube processing line PLC connected to a shared Wi-Fi network with no access control is a security vulnerability for any customer whose production data is commercially sensitive — which, for cosmetic and pharma manufacturers, is essentially every customer.
Step 8 — Quality Management and Process Control
Review Incoming, In-Process, and Final Inspection Regimes
A mature quality system at a tube processing line supplier has three inspection layers. Incoming inspection verifies that raw materials (laminate sheet, polymer granules, caps, print inks) meet specification before entering production. In-process inspection monitors critical parameters at each station during production — dimensional checks, seal strength samples, print registration measurement — at defined frequencies. Final inspection verifies finished tube compliance before shipment.
Ask for the in-process inspection frequency for seal strength during a production run. The answer tells you immediately about the quality culture: “We test five tubes at the start and five at the end of each batch” is a minimal approach that would not catch a seal parameter drift in the middle of a 50,000-tube run. “We test every 500 tubes and log the data in the SPC system” indicates a supplier whose quality data can be used to diagnose and continuously improve process performance.
Compiled from field audit data across cosmetic and pharmaceutical tube line supplier evaluations in China, Taiwan, and India. QMS and documentation gaps are the most frequently cited category in pre-purchase audit findings.
Assess Non-Conformance Handling and CAPA Processes
Request access to the CAPA log for the last 12 months. You are looking for two things: completeness (are CAPAs being raised for every non-conformance, or are some events being informally closed without documentation?), and effectiveness (are CAPAs being verified closed with objective evidence, or are they being marked “complete” without confirming the root cause is actually addressed?).
One specific test: find a CAPA that was raised for a seal quality issue. Read the root cause statement. “Operator did not follow procedure” as a root cause — without any analysis of why the procedure was not followed, whether the procedure was unclear, or whether the control system should have prevented the deviation — is a Level 1 root cause analysis. It will not prevent recurrence. A supplier who consistently writes “operator error” as root cause has not invested in systematic quality problem-solving.
Validate Change Management and Version Control for Tooling
Ask the supplier: what is your change control process when you modify a component in the line — for example, switching to a different sonotrode geometry or replacing a PLC component with an equivalent from a different brand? For a regulated cosmetic or pharma buyer, any change to a production-relevant component after delivery requires your own change control process — and if the supplier makes undocumented component changes during production without notifying customers, your own validation status is compromised.
A supplier with a formal Engineering Change Notice (ECN) system that documents every component substitution, with customer notification requirements built in, is operating at the standard that regulated manufacturers require. This is non-negotiable for pharmaceutical tube line procurement.
Step 9 — Safety, Environmental, and Regulatory Compliance
Inspect Machine Guarding, Lockout-Tagout, and Operator Training
Machine guarding and LOTO (Lockout/Tagout) procedures are audited not because they are primarily your liability post-delivery, but because the presence or absence of these systems tells you about the safety culture of the supplier — and safety culture correlates strongly with quality culture. Suppliers who cut corners on machine guarding tend to cut corners on quality controls too.
Verify: all moving parts are guarded with interlocked panels (not fixed guards that require tools to remove — interlocked panels that halt the machine when opened); LOTO stations are present at each energy isolation point; and operators can articulate the LOTO procedure for the station they are working at without referring to a manual.
Confirm EHS Compliance, Waste Handling, and Emissions Controls
For laminate tube production lines that use solvent-based inks or adhesives, ask about VOC (Volatile Organic Compound) emission controls — extraction systems, solvent recovery, and air quality monitoring. The presence of adequate EHS controls for chemical handling is relevant to your procurement for two reasons: it is a legal obligation for any supplier exporting to EU or regulated markets, and it is increasingly an ESG (Environmental, Social, and Governance) audit criterion for large cosmetic and pharma brands conducting supply chain sustainability assessments.
Verify Industry-Specific Certifications (Material Standards, RoHS, REACH)
Beyond CE and ISO 9001, verify: RoHS compliance for all electrical components (required for equipment sold into EU markets); REACH compliance declarations for any substances of very high concern (SVHC) in machine materials; and, for any supplier producing pharmaceutical tube lines, confirmation that the machine design is compatible with their customers’ IQ/OQ/PQ qualification requirements — meaning they can supply the documentation package necessary to support your validation process.
Step 10 — Supplier Support, Serviceability, and Risk Mitigation
Assess Spare Parts Availability and Lead Times
Request the top-20 wear parts list and ask for the current lead time for each item if ordered today — not the theoretical lead time from the catalogue, but the actual delivery time given current stock status. This exercise frequently reveals the most significant operational risk in a tube processing line purchase: a sonotrode with a 14-week manufacturing lead time, or a specific servo drive module that must be imported from a country with unpredictable customs clearance times, creates a production-halting vulnerability that no amount of equipment quality can mitigate.
| Component | Typical Replacement Frequency | Acceptable Lead Time | Red Flag Lead Time | Risk Level if Stock Unavailable |
|---|---|---|---|---|
| Sealing sonotrode (ultrasonic) | Every 2–3M cycles | ≤ 2 weeks | > 6 weeks | CRITICAL |
| Heading die set | Every 1–2M cycles (material-dependent) | ≤ 3 weeks | > 8 weeks | CRITICAL |
| Servo drive unit (PLC axis) | 5–10 year lifespan (failure-driven) | ≤ 1 week (regional stock) | > 4 weeks | CRITICAL |
| Pneumatic cylinder | Every 2–4 years | ≤ 1 week | > 3 weeks | MEDIUM |
| Seal jaw set | Every 1–2 years | ≤ 2 weeks | > 6 weeks | CRITICAL |
| Thermocouple sensor | Annually (calibration) / 3–5 yr (replacement) | ≤ 3 days (regional stock) | > 2 weeks | MEDIUM |
| HMI touchscreen | 5–8 year lifespan | ≤ 2 weeks | > 6 weeks | MEDIUM |
| Piston seals and O-rings | Every 6–12 months | ≤ 3 days (should be buyer-stocked) | > 2 weeks | LOW if buyer holds stock |
Evaluate Remote Support, Training, and On-Site Service Options
Remote diagnostic capability — where the supplier’s engineer can access the PLC remotely to diagnose faults and push parameter corrections — has shifted from a premium feature to a baseline expectation for any capital equipment purchase above $40,000. Confirm: What is the remote access protocol? Is it VPN-based with your IT team’s approval required, or is it an always-on connection (the latter is a security risk)? What is the response time commitment for remote diagnostics (target: within 4 hours for critical faults)?
For on-site service, confirm the geographic location of the nearest service engineer and the contractual response time for a critical line-down event. A supplier whose nearest service engineer is 18 flight hours away with no regional partner network is exposing you to multi-day production losses for any fault that cannot be resolved remotely.
Identify Potential Single Points of Failure and Mitigation Plans
Ask the supplier directly: if the sonotrode on this line fails tomorrow during production, what is the exact recovery path — spare part location, lead time, and interim production workaround? If there is no answer, or the answer is “we would need to manufacture a new one,” you have identified a single point of failure with no mitigation. Every line has at least two or three such components; the question is whether the supplier and you have agreed on a mitigation plan before the purchase order is signed.
Step 11 — Commercial Terms, Total Cost of Ownership, and Post-Purchase Support
Review Pricing Model, Warranties, and Payment Terms
Standard commercial terms for a tube processing line from an established supplier include a 12-month machine warranty covering parts and labour for manufacturing defects (not operator damage or consumable wear), payment structured as 30–50% deposit on order confirmation, balance against shipping documents or on-site acceptance, and delivery terms of FOB, CIF, or EXW depending on your logistics preference.
Red flags in commercial terms: warranty periods shorter than 12 months for a capital equipment purchase (suggests low confidence in reliability); warranties that exclude “consumable parts” defined so broadly they cover nearly every wearable component; and payment structures requiring 100% prepayment before production begins without any inspection milestone rights.
Consider Maintenance Contracts, Upgrades, and Retrofit Paths
Ask about the availability of annual maintenance contracts and what they include. A formal maintenance contract — covering two preventive maintenance visits per year, calibration verification, and a defined spare parts discount — reduces your ongoing maintenance management burden and creates a documented contractual obligation on the supplier’s side to keep your line supported.
Ask specifically: is a software or firmware upgrade path available if new compliance requirements emerge (for example, a new EU regulation requiring audit trail capability that the current PLC version does not support)? And is there a mechanical upgrade path if your production volume outgrows the current line speed — for example, a proven upgrade kit to add a second filling head to a single-head line without replacing the entire machine?
Clarify Acceptance Criteria, Commissioning Support, and Handover
The FAT (Factory Acceptance Test) protocol should be agreed and signed before the purchase order is placed — not discussed after delivery. The FAT should require: a minimum 30-minute sustained production run at your target tube specification and at your rated throughput; fill weight accuracy data from a 50-tube sample; seal strength peel test results from a 10-tube sample; changeover demonstration timed and verified; and delivery of the draft IQ/OQ documentation package for your review.
On-site commissioning should include a minimum of three to five days of supplier engineer presence after delivery, covering mechanical installation, parameter qualification for your specific tube and product, and operator training. Commissioning scoped as “one day for startup” is not sufficient for a full tube processing line — it is a negotiating tool used by suppliers to limit post-delivery exposure, not a genuine training programme.
Step 12 — Risk Assessment, Decision Criteria, and Next Steps
Compile Audit Findings Into a Risk Heat Map
After the site visit, every audit finding is scored on two dimensions: likelihood of impact on your production if unresolved, and severity of that impact. The product of these two scores places each finding in a risk category. This risk heat map is the structured summary that transforms a collection of observations into an actionable decision framework.
| Audit Domain | Typical Finding | Likelihood if Unresolved | Severity if Occurs | Risk Level | Action Required |
|---|---|---|---|---|---|
| QMS Documentation | Calibration records lapsed >6 months | High | Medium | MEDIUM | Conditional pass — supplier must provide updated records before PO |
| QMS Documentation | No IQ/OQ documentation available | Certain | High (pharma) | CRITICAL | No-go for pharma buyers without commitment and timeline |
| Mechanical / Process | Sonotrode wear visible, not scheduled for replacement | High | High | CRITICAL | Require replacement before FAT; add spare to purchase scope |
| Materials / BOM | BOM lists generic component descriptions, no part numbers | Medium | Medium | MEDIUM | Request revised BOM with named suppliers before PO |
| Controls / Data | PLC is unbranded / no regional service partner | Medium | High | HIGH | Negotiate PLC upgrade to Tier-1 brand or accept and stock spare unit |
| Controls / Data | No electronic batch record capability | Certain | High (pharma) | CRITICAL | No-go for pharma; conditional for cosmetic — software upgrade required |
| Maintenance | Reactive-only maintenance culture (no PM schedule) | High | Medium | HIGH | Require PM programme documentation as delivery condition |
| Spare Parts | Sonotrode lead time >8 weeks, no regional stock | Medium | Critical | CRITICAL | Require 2× sonotrode included in purchase; negotiate stocking agreement |
| Safety / EHS | Interlock guards bypassed on 2 stations | Certain | High | CRITICAL | No-go until physically corrected and verified during site revisit |
| Commercial Terms | Warranty excludes all “moving parts” | Certain | Medium | HIGH | Renegotiate warranty scope before PO or exclude supplier |
Determine Go/No-Go Decision Thresholds
- Zero CRITICAL findings that are unresolved or uncommitted
- All HIGH findings have a written supplier commitment with a deadline before delivery
- KPI demonstration at FAT meets all pre-defined thresholds
- BOM with named suppliers received and reviewed
- Calibration records current and complete
- Spare parts availability confirmed for top-10 critical items
- IQ/OQ documentation scope agreed for pharma buyers
- CE and ISO 9001 certificates current and in scope
- FAT protocol agreed and signed before PO
- Commissioning scope in writing (days, scope, training)
- Machine guarding interlocks bypassed with no commitment to correct
- No electronic batch record capability and supplier declines to quote upgrade
- Sonotrode or heading die lead time >10 weeks with no regional stocking option
- QMS limited to paper only — no calibration, no CAPA log
- PLC is unbranded with no spare unit or regional service partner available
- Supplier cannot produce CE Declaration of Conformity for the specific model
- BOM review reveals critical components sourced from single unverifiable supplier with no alternatives
- Sustained production run at FAT fails KPI thresholds at your tube specification
- Warranty scope excludes all wear-related failures in first 12 months
Outline Action Plan, Responsibilities, and Timeline for Supplier Negotiations
Convert the audit findings into a structured action plan with three columns: Finding description; Required supplier action (specific and verifiable); and Deadline. Share this with the supplier within five business days of the site visit while findings are fresh. Every conditional finding should have a clear acceptance criterion — not “improve calibration records” but “provide complete calibration records for all measurement equipment updated within the last 12 months, verified by your quality manager signature, delivered within 21 days.”
Set a contract milestone that ties purchase order issuance to resolution of all HIGH and CRITICAL conditional findings. This is not punitive — it is professional procurement practice that protects both parties. A supplier who objects to having conditional findings resolved before a purchase order is signed is a supplier who does not intend to resolve them.
A pre-purchase audit of a tube processing line supplier is not a procurement formality — it is risk management for a capital decision that will affect your production reliability, product quality, and regulatory compliance posture for the next 10–15 years. The 11 domains in this framework are not exhaustive, but they cover the categories where procurement failures are most expensive: documentation gaps that appear only during a regulatory audit, maintenance culture deficiencies that become visible only after 18 months of production, and spare parts vulnerabilities that create line-down events at the worst possible moment.
The principle that makes this framework effective is simple: every finding is scored, scored findings drive a go/no-go recommendation, and the recommendation is documented with the evidence that supports it. This protects your procurement decision from supplier pressure (“trust us, it will be fine after delivery”) and from internal pressure to cut audit time short (“just approve it, we need the line by Q3”).
For a broader perspective on supplier evaluation in regulated packaging machinery, the PAC Machinery FAT guide covers the factory acceptance testing stage that follows a successful pre-purchase audit. For market context on tube packaging machinery investment, the GM Insights tube filling machine market report provides independent sector data useful for benchmarking your procurement timeline against industry growth cycles.
To benchmark your audit checklist against what a specialist tube machinery supplier prepares for their own customers, Miyoda Packaging Machinery’s cosmetic tube machine comparison guide offers a publicly available reference for the documentation and specification standards their clients apply when selecting between suppliers.
Glossary of Key Terms
- OEE — Overall Equipment Effectiveness
- Availability × Performance × Quality rate. A 78% OEE floor is the minimum acceptable benchmark for an industrial tube processing line; 85%+ is the target for a well-maintained, well-operated line.
- FAT — Factory Acceptance Test
- Testing at the supplier’s facility before shipment. A correctly structured FAT uses the buyer’s actual tube substrate and production parameters and generates documented evidence of compliance with the agreed KPI set.
- CAPA
- Corrective and Preventive Action. Corrective = eliminating the root cause of a non-conformance that has occurred. Preventive = eliminating the cause of a potential non-conformance before it occurs. Both are required under ISO 9001 and FDA GMP.
- SPC — Statistical Process Control
- Using statistical methods to monitor and control a manufacturing process. A Cpk (process capability index) of 1.33 or higher indicates a process that comfortably meets specification limits with margin for variation.
- BOM — Bill of Materials
- A complete, structured list of all components and sub-assemblies in a machine, including supplier names, part numbers, and revision status. A component-level BOM with named suppliers is the minimum standard for capital equipment procurement.
- LOTO — Lockout/Tagout
- A safety procedure that ensures machinery is properly de-energised and cannot be re-started before maintenance. Required under OSHA 29 CFR 1910.147 and equivalent international standards.
- IQ/OQ/PQ
- Installation / Operational / Performance Qualification. A three-stage validation protocol for regulated manufacturing equipment. Required for pharmaceutical tube lines; increasingly expected for cosmetic lines supplying major retail chains.
- 21 CFR Part 11
- FDA regulation governing electronic records and electronic signatures in pharmaceutical manufacturing. Requires audit trail capability, access control, and data integrity measures on production control systems.
Ready to Audit Your Next Tube Processing Line Supplier?
Whether you are evaluating a laminate tube line, an extrusion system, or a full tube production and decoration suite, Miyoda Packaging Machinery publishes its full collaboration process, documentation scope, and technical specifications — giving you the transparency to start your pre-purchase audit before you leave your desk.
Visit Miyoda Machine Extrusion Machine Selection Guide